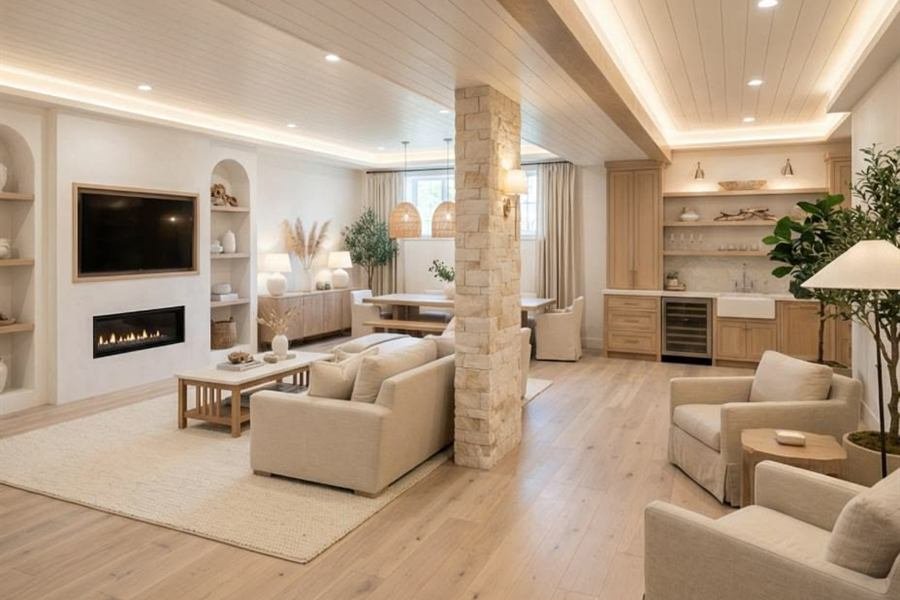
Basement Finishing & Renovations
Basements turned into real living space — dry first, warm second, finished third. In that order, every time.
- Typical timeline
- 5–8 weeks
- Permits
- Usually required
- Live in during work
- Yes — work stays downstairs
What's Involved
Basement, done properly.
A basement is the cheapest square footage you will ever add to a GTA home, and the easiest to get wrong. Almost every failed basement we are called to fix has the same story: it was finished before the water was dealt with. Get the order right and it is the best-value room in the house.
- Moisture assessment, crack injection and interior drainage where needed
- Framing, sub-floor systems and bulkheads around ducts and beams
- Insulation and vapour control detailed for below-grade walls
- Electrical, pot lights, and heating or ductwork extension
- Bathrooms, wet bars and kitchenettes including drain provision
- Egress windows, fire separation and code-compliant stairs
What Moves The Price
Where the money actually goes.
Three things account for most of the variation between one basement quote and another. Knowing which of them applies to you is most of the budgeting.
-
1
Whether the basement is dry
This is the whole project. Efflorescence, a musty smell or a stained floor line all mean water is getting in. Crack injection is minor; interior weeping tile and a sump is a significant line item that has to be settled before framing.
-
2
Headroom, ducts and beams
Ceiling height decides how much you can do. Where ducts and beams hang low, the choice is bulkheads, rerouting the ductwork, or in some cases lowering the floor — three very different budgets.
-
3
Adding a bathroom or kitchenette
Below-grade drainage is the question. If there is no rough-in, you are either breaking the slab to tie into the main drain or installing an up-flush system. Both are workable; they cost very differently.
Timeline
How a basement project runs.
-
Assessment and permits
2–3 weeksMoisture inspection, layout, and the permit application. Bedrooms and secondary suites have specific egress and fire-separation requirements that shape the layout from day one.
-
Waterproofing and framing
1–2 weeksAny moisture work completed and verified first, then sub-floor, framing and bulkheads.
-
Services and insulation
1–2 weeksElectrical and plumbing rough-in, heat extended into the new space, insulation and vapour control, then inspection and drywall.
-
Finishes
2–3 weeksFlooring, trim, doors, paint, built-ins and any bathroom fit-out, then the walkthrough.
Worth Knowing
What goes wrong in basement projects.
Not a sales pitch — these are the three failures we get called in to fix most often. Ask any contractor you are considering how they handle them.
-
Finishing over a moisture problem
Drywall and flooring hide water for about one season. When it reappears it is behind everything you just paid for, and the repair costs more than the original finish did. Deal with water first, always.
-
Insulating a below-grade wall like an above-grade one
Concrete dries inward. Batt insulation against bare foundation with a poly vapour barrier on the warm side traps moisture and grows mould. Below-grade walls need a rigid or spray-foam strategy, detailed properly.
-
Building a bedroom without proper egress
A basement bedroom needs a compliant egress window and fire separation. Without them it is not a legal bedroom, which matters for insurance, for code, and for how it can be described when you sell.
How We Work
Four steps, no surprises.
-
01
Walkthrough
We come to you, measure up and talk through what you actually want out of the space — and what it realistically costs.
-
02
Fixed quote
A written, itemised scope with a fixed price and a start date. Nothing begins until you have signed it.
-
03
The build
One project manager, one schedule, dust protection up and a tidy site at the end of every day.
-
04
Handover
We walk the finished job with you, fix the snag list, and leave you the warranty in writing.
Basement Questions
Answers before you ask.
How do I know if my basement is dry enough to finish?
Look for white powdery efflorescence on the walls, a tide line on the floor, a persistent musty smell, or condensation on cold surfaces in summer. Any of those means water or vapour is getting in. We assess before quoting rather than after framing.
Can I put a legal bedroom in my basement?
Yes, provided it has a compliant egress window, correct ceiling height and proper fire separation. These are code requirements, not preferences, and they change what the layout can be — so we design around them from the start rather than retrofitting.
What ceiling height do I actually need?
Requirements vary by municipality and by whether the space is habitable or a secondary suite. Where you are short, options include rerouting ducts, using low-profile framing, or underpinning. We measure and tell you which of those your basement needs.
Can you build a legal secondary suite?
Yes. A registered second unit has specific requirements around egress, fire separation, sound transmission, ceiling height and separate services. It is a bigger project than a family rec room, and worth pricing properly before you commit.
Other things we do
Want a real number for your basement project?
Free walkthrough, fixed written quote, no obligation to go ahead.