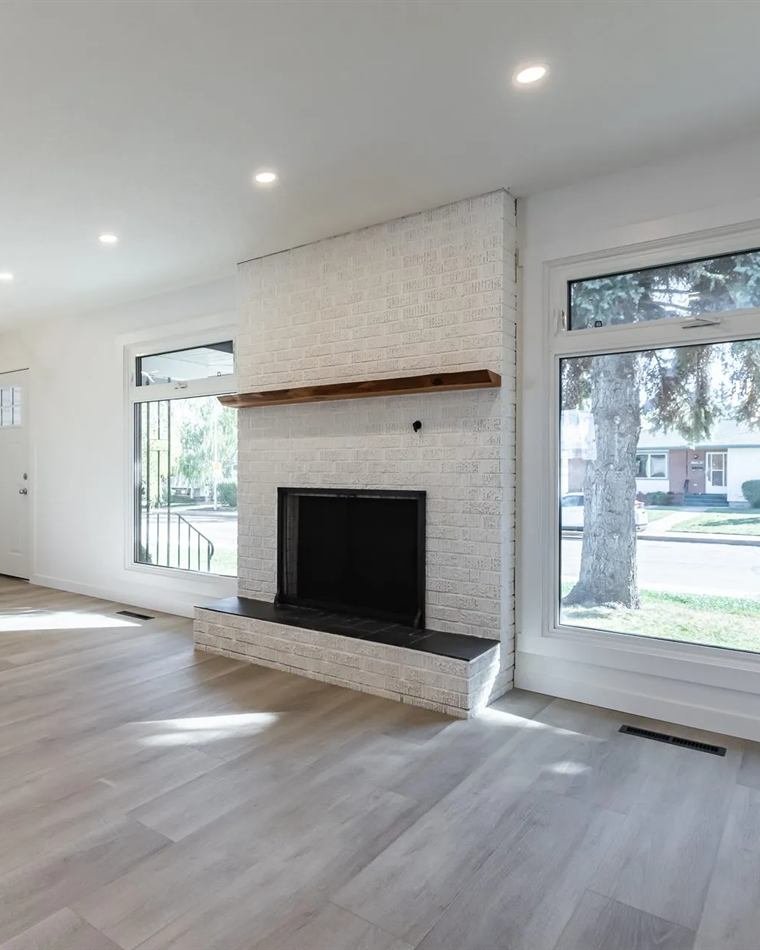
Whole Home Renovations
Gut renovations and full-home remodels across the GTA — one contract, one crew, one schedule from demolition to handover.
- Typical timeline
- 3–6 months
- Permits
- Almost always required
- Live in during work
- Usually not practical
What's Involved
Whole House, done properly.
A whole-home renovation is the point where most contractors start handing you between trades, and where most budgets quietly come apart. The difference is almost never craftsmanship. It is sequencing: knowing what has to be decided in week one so that week fourteen is not spent waiting on a countertop template.
- Design and layout planning before any demolition starts
- Permit drawings, applications and inspection scheduling
- Structural work, beams, framing and drywall
- Full electrical, plumbing and HVAC through licensed trades
- Kitchens, bathrooms, flooring and finish carpentry
- Final paint, snag list and written handover documentation
What Moves The Price
Where the money actually goes.
Three things account for most of the variation between one whole house quote and another. Knowing which of them applies to you is most of the budgeting.
-
1
How much structure moves
Painting and refinishing is predictable. The moment walls come out, beams go in or the footprint changes, you are into engineering, permits and inspections — and that is where the range widens most.
-
2
The age of what is behind the walls
Knob-and-tube wiring, galvanised supply lines, undersized panels and no insulation are all common in older GTA housing stock. None of it shows in a walkthrough, and all of it has to be priced honestly up front.
-
3
Where you land on finishes
The same kitchen layout can differ enormously depending on cabinetry, stone and hardware. We quote a defined specification so you can see exactly what moving up or down a tier actually costs.
Timeline
How a whole house project runs.
-
Design and permits
4–8 weeksLayouts, drawings and the permit application. Nothing is demolished while a municipality still has questions.
-
Demolition and structure
2–3 weeksStrip-out, disposal, and any beams or framing changes, with structural inspections signed off before we close anything.
-
Services and closing in
4–6 weeksElectrical, plumbing and HVAC rough-ins, insulation, then drywall once every rough-in inspection has passed.
-
Finishes and handover
4–8 weeksFlooring, cabinetry, tile, trim and paint, then the walkthrough, snag list and warranty paperwork.
Worth Knowing
What goes wrong in whole house projects.
Not a sales pitch — these are the three failures we get called in to fix most often. Ask any contractor you are considering how they handle them.
-
Starting demolition before drawings are approved
It feels like progress and it is the most expensive mistake on this page. A revision after the walls are open means paying twice for the same work.
-
Treating the services upgrade as optional
If the panel, wiring or supply lines need replacing, doing it while the walls are open costs a fraction of doing it afterwards. Deferring it is almost always a false saving.
-
Hiring trade by trade with nobody in charge
Managing six trades yourself means every gap between them becomes your problem, and every delay becomes your cost. Someone has to own the schedule.
How We Work
Four steps, no surprises.
-
01
Walkthrough
We come to you, measure up and talk through what you actually want out of the space — and what it realistically costs.
-
02
Fixed quote
A written, itemised scope with a fixed price and a start date. Nothing begins until you have signed it.
-
03
The build
One project manager, one schedule, dust protection up and a tidy site at the end of every day.
-
04
Handover
We walk the finished job with you, fix the snag list, and leave you the warranty in writing.
Whole House Questions
Answers before you ask.
Do we have to move out during a whole-home renovation?
For a genuine gut, usually yes. Water, heat and power go off for extended periods and every room becomes a work area. For a phased renovation we can often keep part of the house liveable — we will tell you honestly which one your project is before you sign.
How do permits work and who applies for them?
We prepare the drawings, submit the application to your municipality and schedule the inspections. Timelines vary by city and by how busy the department is, which is why permits sit at the start of the schedule rather than the middle.
Can the work be done in phases to spread the cost?
Sometimes. Phasing works well when areas are independent — a basement now, a kitchen next year. It works badly when the phases share services, because you end up opening the same walls twice. We will map out which parts genuinely separate.
What happens if you find asbestos or knob-and-tube wiring?
We stop, tell you exactly what we found, and price the remediation in writing before continuing. Asbestos abatement is handled by a licensed specialist, not by our crew. Nothing gets covered up quietly.
Want a real number for your whole house project?
Free walkthrough, fixed written quote, no obligation to go ahead.