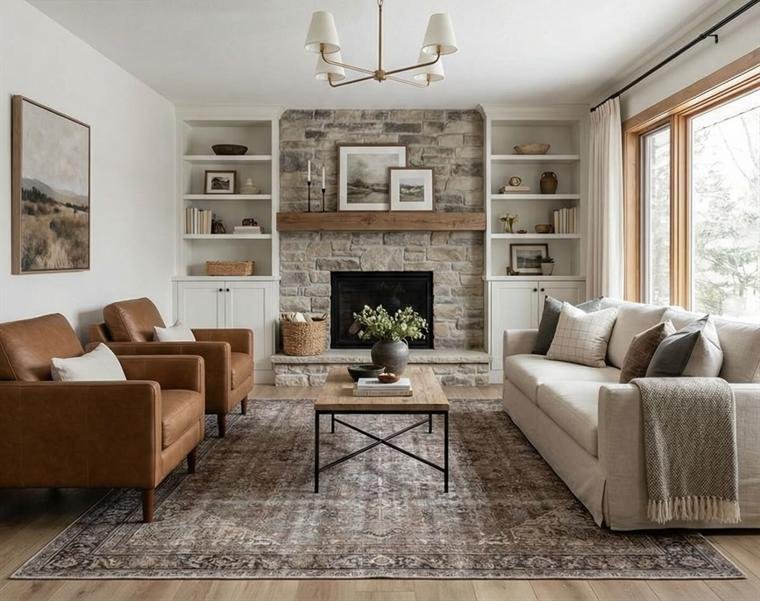
Living & Family Room Renovations
Living rooms and family rooms — opened up, warmed up, and finished to a standard that photographs well.
- Typical timeline
- 2–4 weeks
- Permits
- Only if a wall comes out
- Live in during work
- Yes, with the room sealed off
What's Involved
Living Space, done properly.
Living spaces usually need less structure than people expect and far more attention to light, proportion and trim than they plan for. The most transformative line on a living room quote is frequently one of the cheapest, and the most expensive one is often unnecessary.
- Wall removal with engineered beam design and sign-off
- Fireplace refacing, surrounds and mantels
- Built-in shelving, media walls and concealed storage
- Pot lights, dimming zones and lighting design
- Trim, casing, panelling and crown detailing
- Flooring, patching and full repaint
What Moves The Price
Where the money actually goes.
Three things account for most of the variation between one living space quote and another. Knowing which of them applies to you is most of the budgeting.
-
1
Whether the wall is load-bearing
A partition wall is a day of work. A load-bearing wall needs an engineer, a beam, temporary shoring, posts down to a proper footing and an inspection. That single question changes the quote more than anything else in the room.
-
2
Millwork and built-ins
Built-ins are cabinetry. Custom shelving, panelled media walls and integrated storage are priced like kitchen millwork, and a fully built-in wall can easily exceed the cost of opening a structural one.
-
3
Fireplace work
Refacing an existing firebox is straightforward. Changing from wood to gas, relocating the unit or building a full-height stone surround brings in venting, gas fitting and structural support.
Timeline
How a living space project runs.
-
Design and engineering
1–2 weeksLayout, lighting plan, and where a wall is coming out, the engineer's beam specification and permit.
-
Structure
3–5 daysShoring, wall removal, beam and posts installed, inspection signed off before anything closes up.
-
Services and millwork
1 weekElectrical for lighting and media, then built-ins and trim installed and scribed to the walls.
-
Finishes
4–5 daysFlooring, final sanding, caulking and a full repaint including ceilings.
Worth Knowing
What goes wrong in living space projects.
Not a sales pitch — these are the three failures we get called in to fix most often. Ask any contractor you are considering how they handle them.
-
Removing a wall on an assumption
Whether a wall carries load is not a judgement call from tapping it. It needs to be traced through the structure, and where it does carry, an engineer specifies the beam. Getting this wrong is a life-safety issue, not a cosmetic one.
-
Pot lights installed without a plan
Evenly spaced ceiling lights make a room look like an office. Lighting should be laid out around what the room does — seating, art, the fireplace — and zoned so it can be dimmed to suit.
-
Cheap trim on newly finished walls
Trim is what the eye reads as quality. Thin, finger-jointed casing on an otherwise well-finished room undoes a lot of the work, and it is a small fraction of the total to get right.
How We Work
Four steps, no surprises.
-
01
Walkthrough
We come to you, measure up and talk through what you actually want out of the space — and what it realistically costs.
-
02
Fixed quote
A written, itemised scope with a fixed price and a start date. Nothing begins until you have signed it.
-
03
The build
One project manager, one schedule, dust protection up and a tidy site at the end of every day.
-
04
Handover
We walk the finished job with you, fix the snag list, and leave you the warranty in writing.
Living Space Questions
Answers before you ask.
Can I take this wall out?
Usually, but the answer depends on whether it carries load and what is inside it — ducts, plumbing stacks and electrical all have to go somewhere. We trace it properly and, where it is structural, bring in an engineer to specify the beam.
Do I need an engineer and a permit?
For any load-bearing removal, yes to both. The engineer specifies the beam and posts, the permit covers the inspection. It adds time at the front of the schedule, and it is not something to work around.
How disruptive is this while we live here?
We seal the room with dust barriers, run air filtration during demolition and protect the route in and out. Most living room projects let you stay in the house comfortably, with a few noisy days early on.
Can you match the trim in the rest of the house?
Usually. Standard profiles are easy to match, and where the house has older or unusual millwork we can have it milled to match a sample so new work reads as original.
Want a real number for your living space project?
Free walkthrough, fixed written quote, no obligation to go ahead.